Five Years

Anniversary

Monday, September 23, 2013

Kitchen & Famiy Room Reveal

Here you have it!  But first off, we plan to repaint (already, I know..).  That grey you see in the downstairs bath from the last post, we plan on painting the kitchen/family room space that color.  Hopefully sooner than later so I can put things on the wall.  Anyway, ta da!

Before:
And After (Promise it's not as dark as it seems, I just took this picture in the evening so there wasn't much sunlight hitting that side of the house):
And some more pictures just for fun:
The original plan here was to just keep the same cabinets and stain them a little darker, but after getting a few quotes and opinions, we decided it would be better long term to replace them.  The cabinets were old and worn, so instead of spending money making them look nicer, we just replaced them.  Hopefully soon, we'll get hardware on the drawers.  And see where the chevron art thing is in the corner?  That used to be where the pantry was.  Now...the pantry...
We will never run out of space...  I love having our extra fridge in there.  So much nicer than the garage.  And yes, there's a window in our pantry.  It goes to the side yard and there's a big house right next door so it gets barely any direct light.  It is nice having sunlight in there during the day, tho.  And it's the coldest room in the house!

Alright, here's the family room, before:
In here, we got rid of the pony wall and extended the tile a couple of feet into the family room.
Man those walls are so bare...Anyway, we also stained the entertainment center
Darren had to make a few adjustments with the side door thingys so our TV would fit.  He's so handy :)

The dining room
And for fun, entry way:


Friday, September 20, 2013

Before & After

Alright, I finally got some pictures taken.  So here are some before and after pictures!  Note:  I simply have the house clean and furniture set up.  I haven't decorated...hate that part.  So if you love decorating, I'm open to suggestions!  I also get stuck on what to put on the wall because you can only have so many pictures of Darren and I!  It gets old.  Seriously.  I am sick of our wedding and engagement pictures haha.  So lame...
 
Here we go!
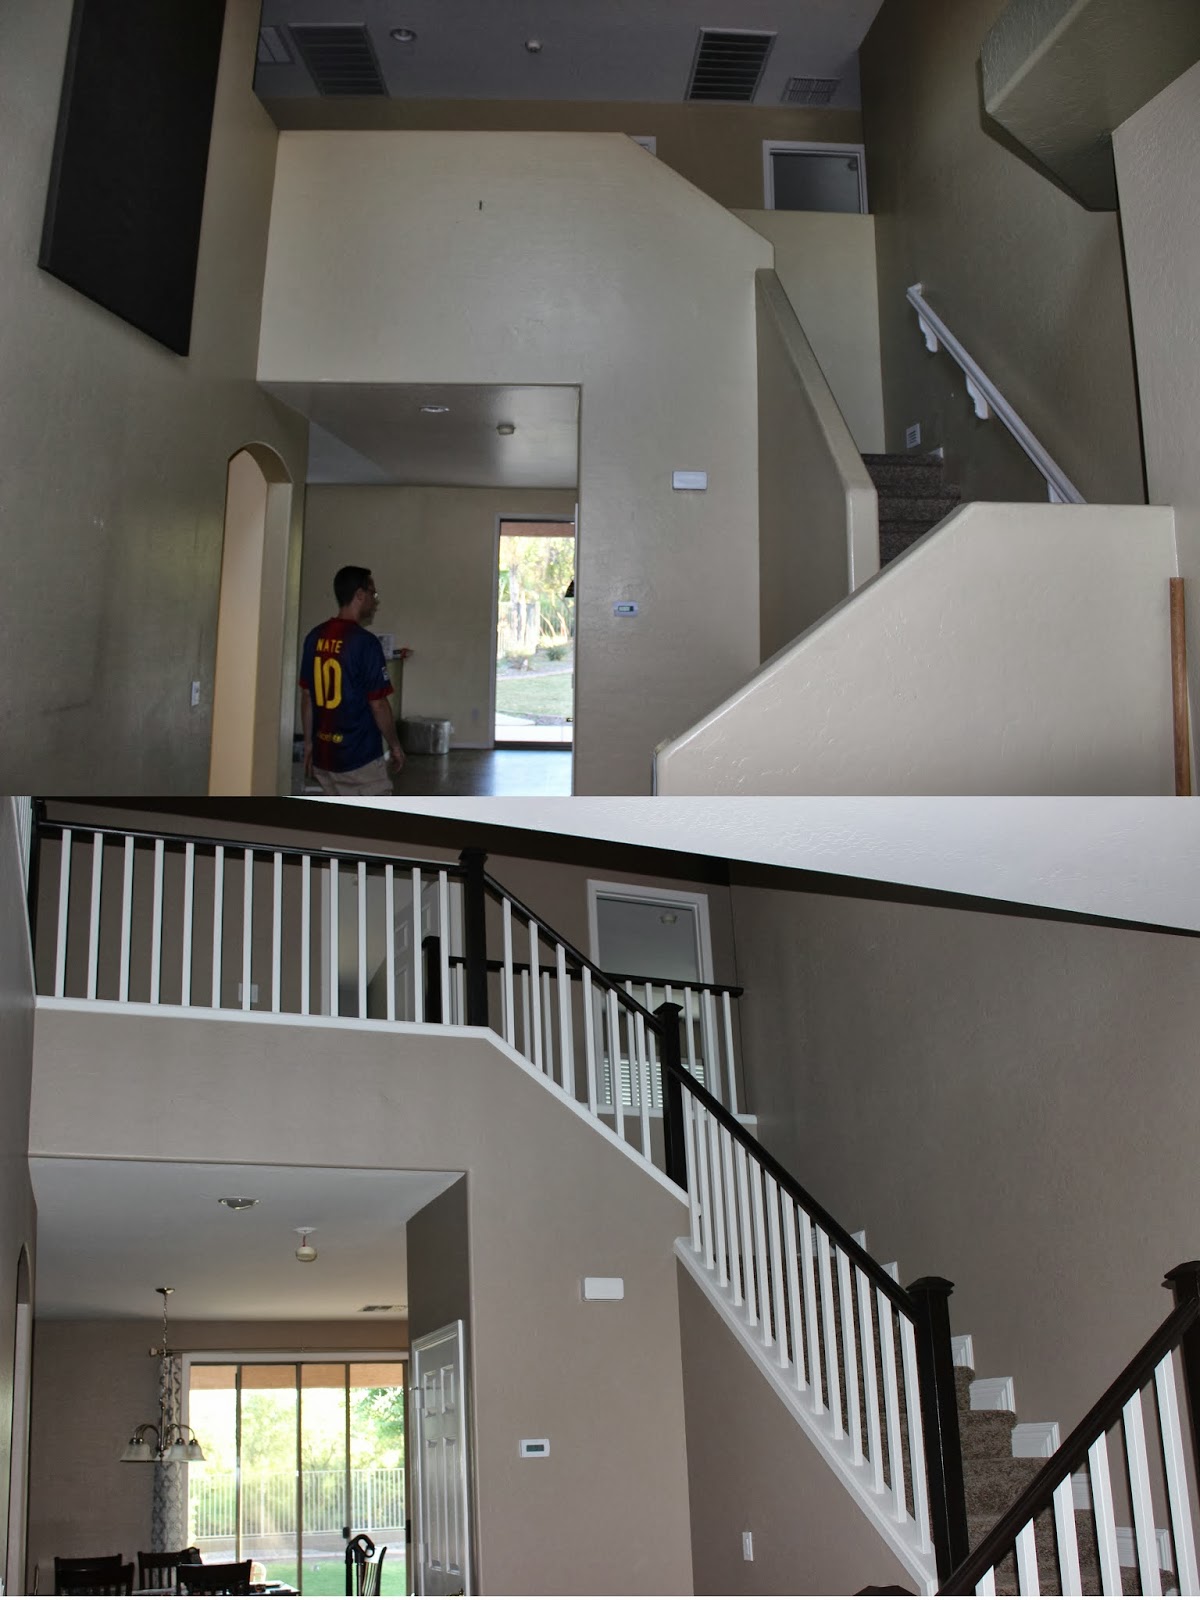
This is probably my favorite change. We got rid of the half wall thingy and added railing!  I absolutely love it.  And you can't really see too well, but we have some awesome baseboard design going on up the stairs.  Steve Gravley and Darren put that together.  It looks awesome.
I love the curtain a found at, of all places, Walmart.  Now I just need to add a little color with some towels or a mat or something.
So, originally this was the dining room/living room combo.  See that archway leading into the kitchen, and the pantry right there?  We ripped out the pantry, put counter tops and cabinets there, closed the archway off and made a door.  Then, to the right of that window in the green wall picture, we added the wall that couch is against in the blue/grey wall picture.  Now we have a super awesome pantry!  We lost the dining room, but our table is in the kitchen area.  And I like how it separates the living room from the rest of the house a little more.

So not a lot changed in Darren's office.  And it's still pretty cluttered.  We just painted the wall a light blue and cleaned up the carpet.  The carpet was still really nice and it's heavier office type carpet so it works perfect in there.
Here's the view from Darren's office.  I love how our tile turned out.
So, now that I'm putting in the pictures, I realize how hard it is to read that writing.  So here's another explanation of these changes.  The bedroom with the blue walls doesn't exist anymore.  We used the right half of the room to expand our bathroom, and the left side of the room is our loft hallway.  That drawn in red wall is where we separated the room.  We then built the loft over the entry way, where it used to be completely open to the top.  Makes a HUGE difference and I absolutely love it!  It's a fun place for my nieces and nephews to play the Wii or watch movies.  We have a couch to put up there, it's just still in California.
One day, this room will look great...description in the picture.
Not that you can tell all that much, but just some paint and carpet in this room.  So for now, it's a guest room.
Same thing in this room.  Lots of beds if anyone ever needs somewhere to stay in Arizona!
 
Pictures of the family room and kitchen to come next week.  The big reveal of the master bed and bath will have to wait a little while.  We have our tub, but it's still in the box in our bedroom.  Also, there's another bathroom upstairs, but it's not ready (leaks stink) so that will be in a bit too.  All our work (and by our, I'm mostly mean Darren) really paid off!


Monday, July 22, 2013

New Home

The past 3 months have been...hectic to say the least.  For those that don't know, we have been remodeling our new home.  It's almost livable.  Once it's all put together, I'll put some before and after shots.  For now..here are some 'in progress' shots.  This is what our lives have consisted of for the last nearly 3 months.  (Get ready for a picture overload...I can't seem to figure out how to make pictures side by side.  Sorry...)

We did a lot of demo.  The first wall down was a pony wall separating the family room and kitchen.  This really opened the area up and gave us more space for our table.
Next, the stairway.  It had that half wall thing and we were putting in railing.  So that had to come down.  Thanks for your help, Brian!
Then pantry and upstairs bedroom walls.  Darren did 99% of the demo.  I'm super grateful for him and all his hard work!  And I'm also grateful he didn't fall off that ladder...
Throughout all this demo, it got really nasty dirty...  Yuck.  I'm glad that parts done with!
 My mom and I removed the baseboards, Darren did a LOT of electrical (the attic became his second home), and occasionally I'd find him crashed out on the floor
Then, FINALLY, walls and floors started appearing!  They framed the wall for our bathroom, pantry, and built the loft
The drywall guy left his stilts here for a couple of days and Darren' couldn't NOT try them out.
Then, the beautiful banister got put in and the Gravley's helped us install baseboards and take down that lovely wallpaper.  Big THANKS to them for their help!  Very much appreciated.
We gutted the kitchen and the guys built shelves in our pantry
 Painters came and did their thing, which made a HUGE difference and that's when I think we first saw the light at the end of the tunnel.  Banister is stained to match our cabinets, spokes white.  Main wall color is tony taupe, coventry grey in the master bath, Darren's 'blue grey' in the living room and his office.
So while ALL that was going on, our San Tan Valley house was put on the market and sold within 2 weeks.  So we packed that house in a hurry and got out!
Back at the new house, cabinets and tile started.  I am in love with my shower and tub tile.  Love...
Darren and I escaped the chaos and skipped town to Flagstaff for the 4th of July with his family and when we got back...carpet and granite!
That's the latest.  We're now staying at the house, but we're sort of camping.  There are a bunch of odds and ends that need to get done, but it's coming together!  It has been a very stressful 3 months for Darren and I am so grateful for his hard work and dedication to make all this happen.  He deserves a LONG vacation when this gets finished.  He's been dealing with all the house stuff on TOP of running a business.  Love him.

Anyway, hopefully soon I'll get up some before and after pictures.  But the house has to look presentable before I'll take pictures.  Soon...  We're getting there.

How's your summer been?  Ha...